Default sidemenu image
Search

Leave a Message

Thank you for your message. We will be in touch with you shortly.

Explore Our Properties

Property Description

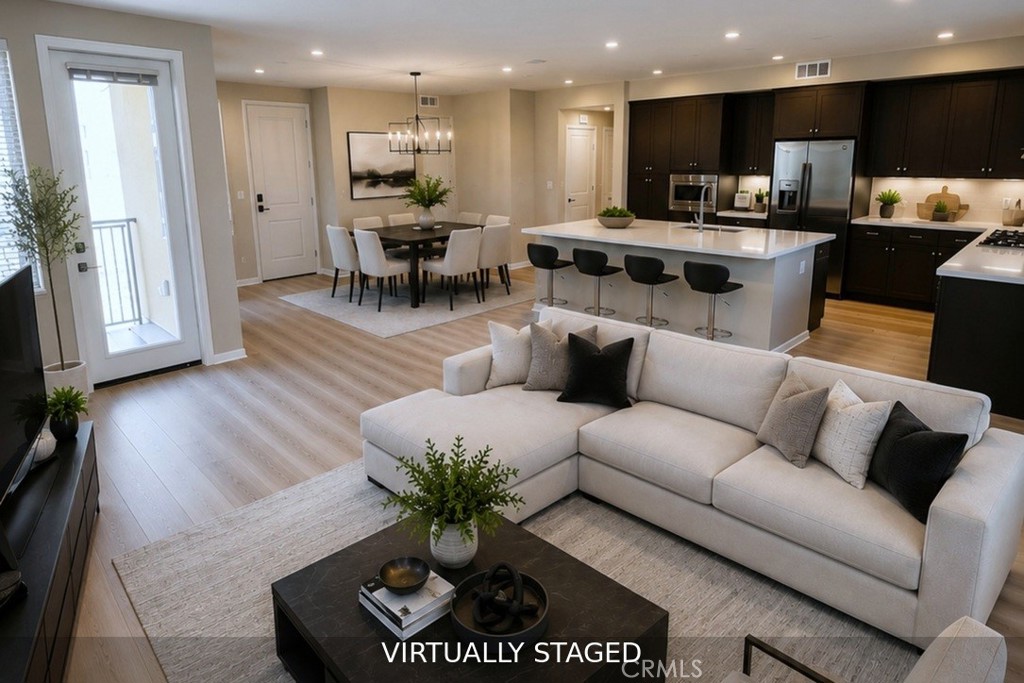
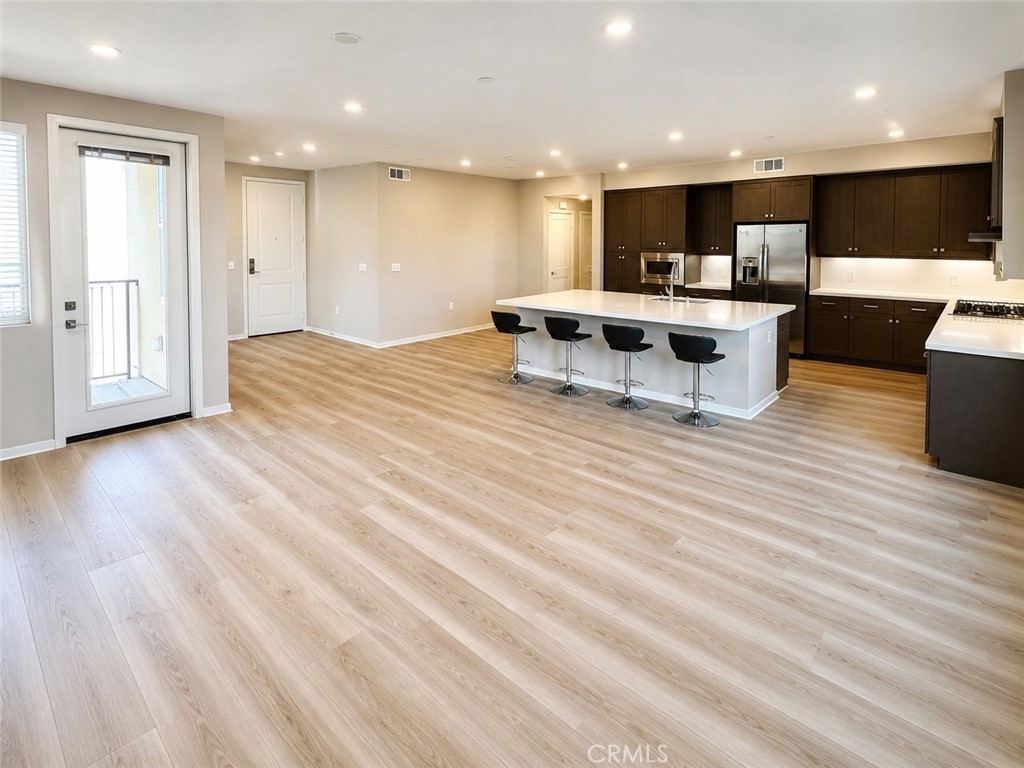
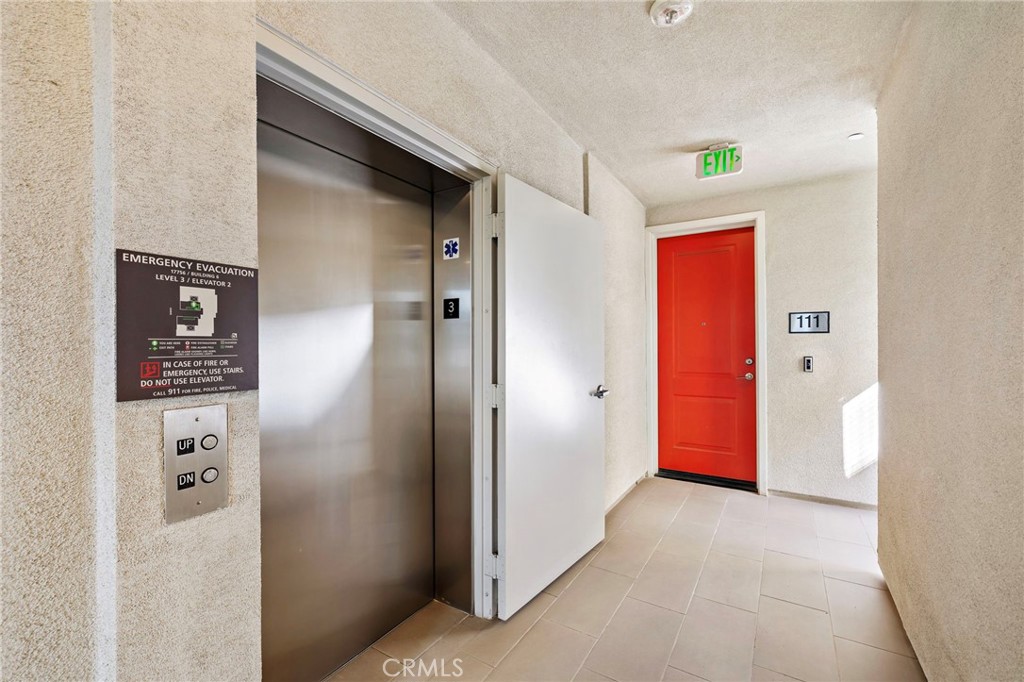
Welcome to luxury living in the highly sought-after Tribeca community at Central Park West! This beautifully refreshed 2-bedroom, 2-bath residence offers approximately 1,483 square feet of sophisticated living space, highlighted by brand-new luxury vinyl wide-plank flooring and the rare convenience of private elevator access directly to your home.
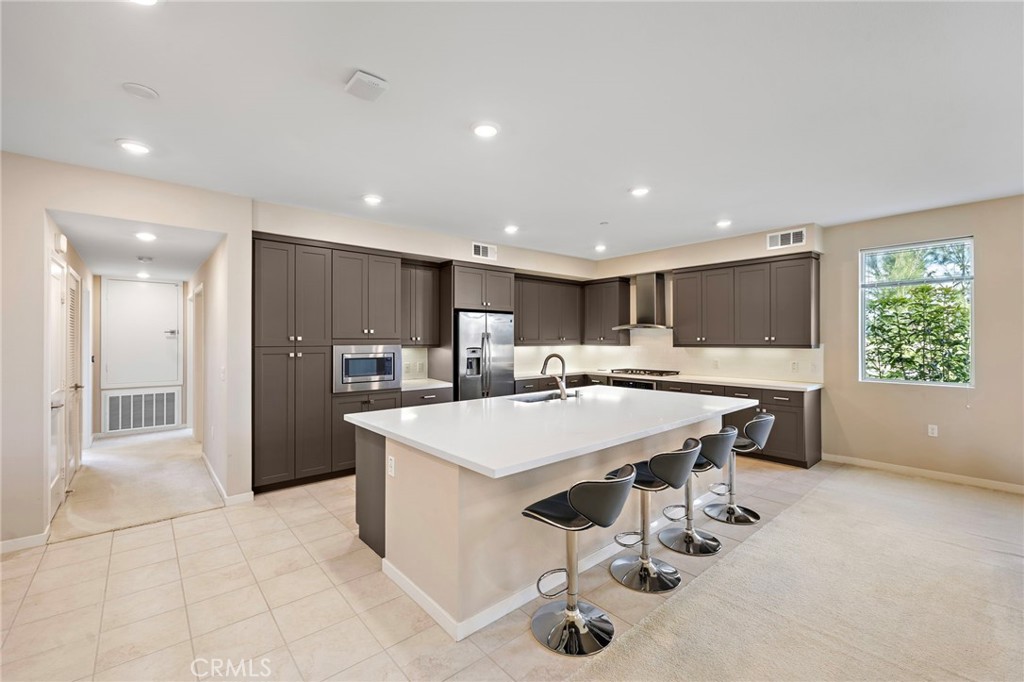
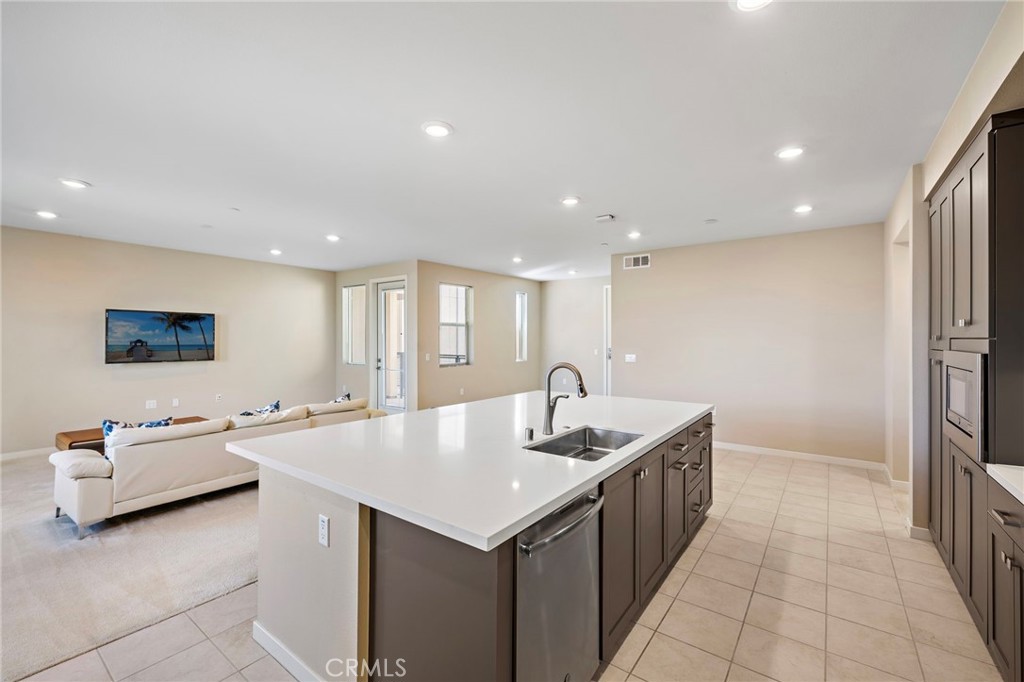
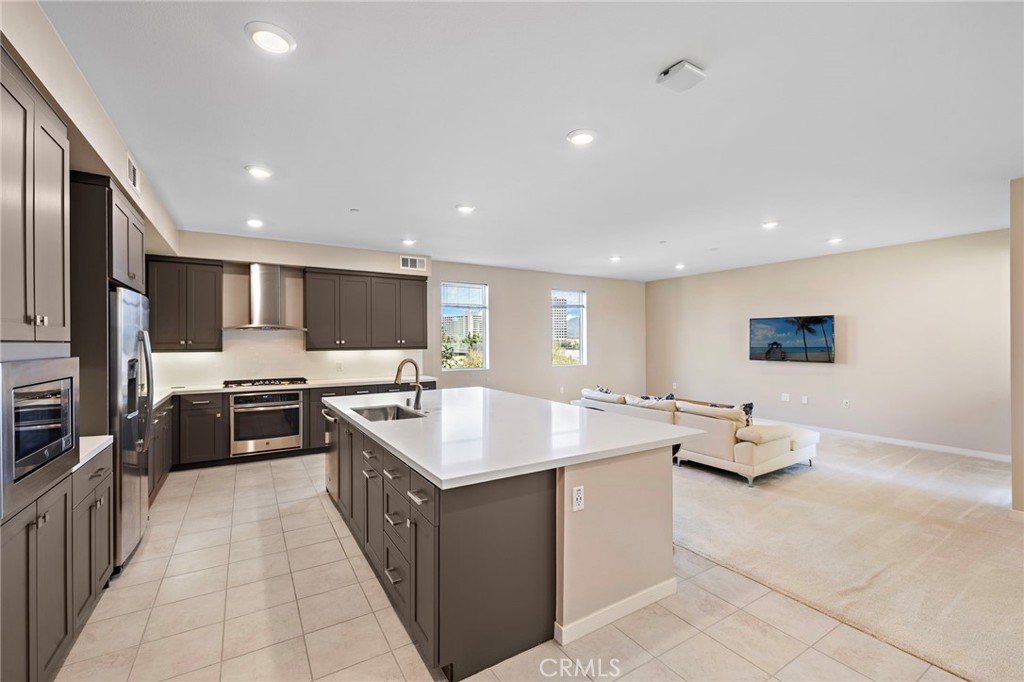
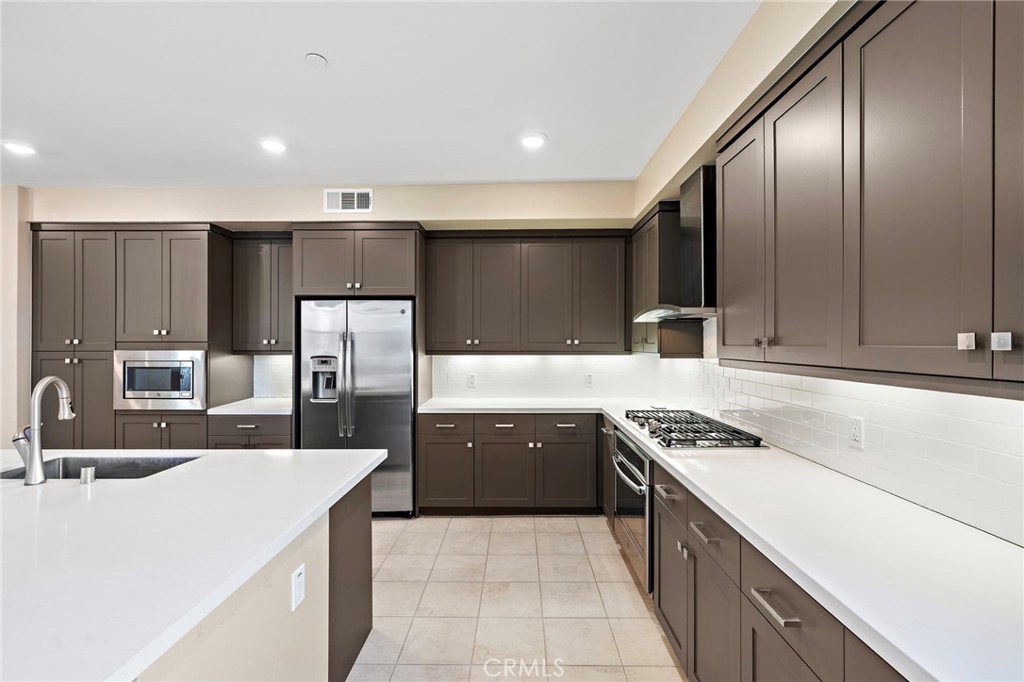
The open-concept floor plan is designed for both comfortable everyday living and effortless entertaining. The brand-new luxury vinyl wide-plank flooring creates a warm, contemporary feel that perfectly complements the home's modern design. The spacious kitchen features abundant cabinetry, stainless steel appliances, generous counter space, and a large center island overlooking the expansive living and dining areas.
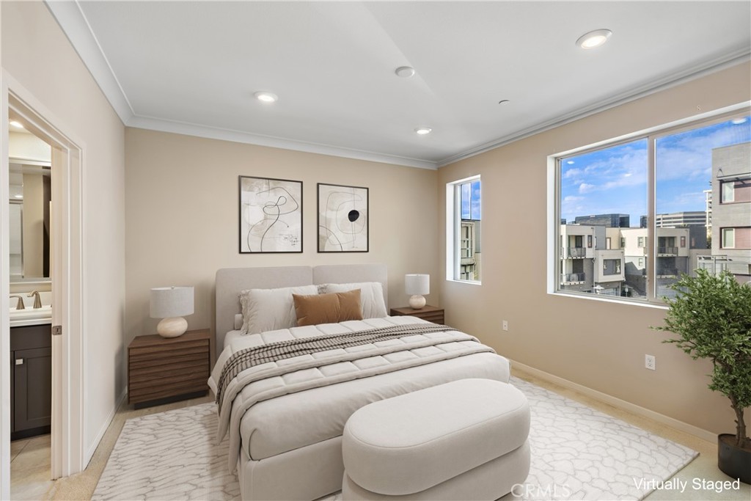
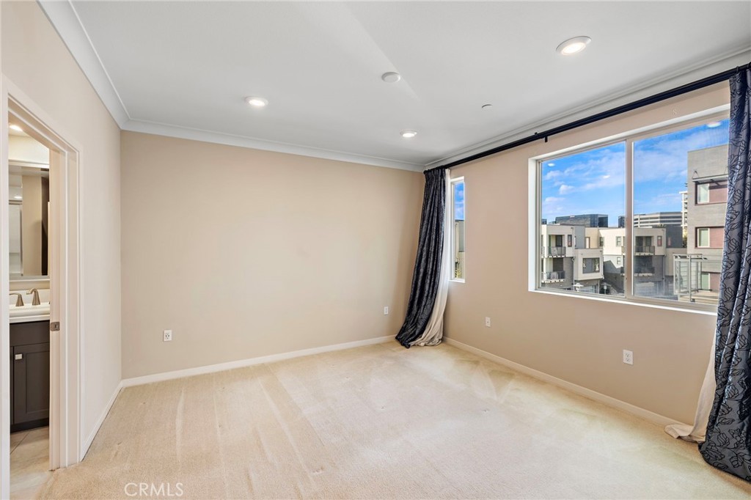
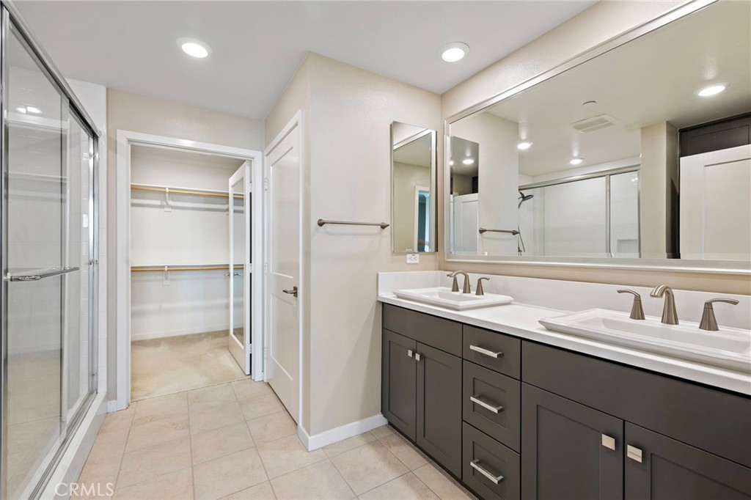
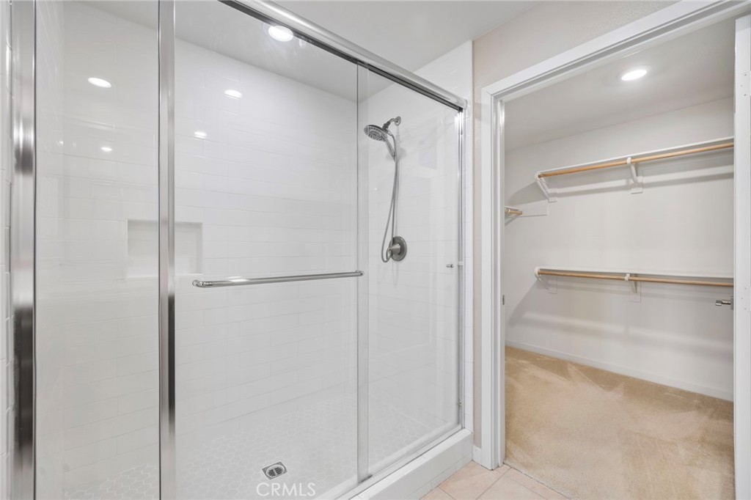
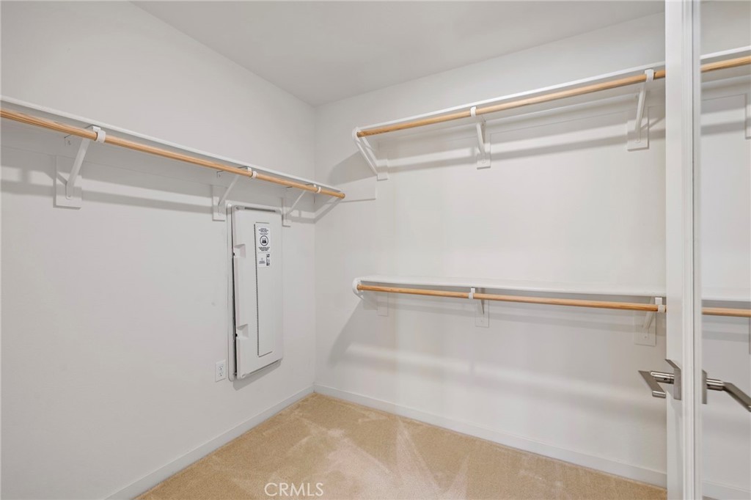
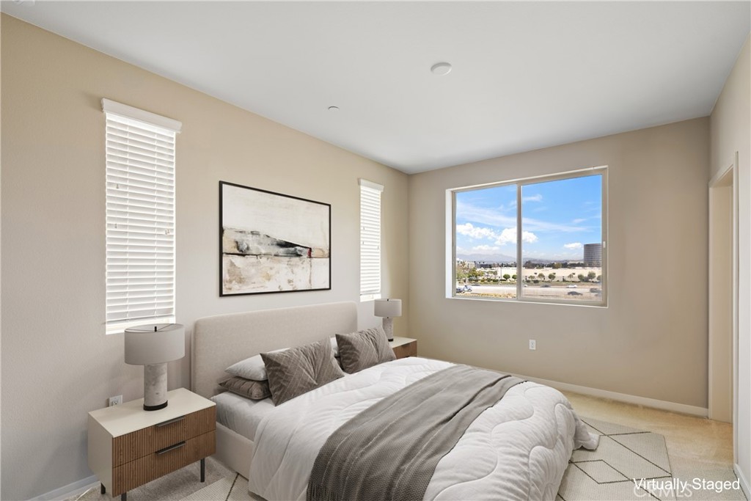
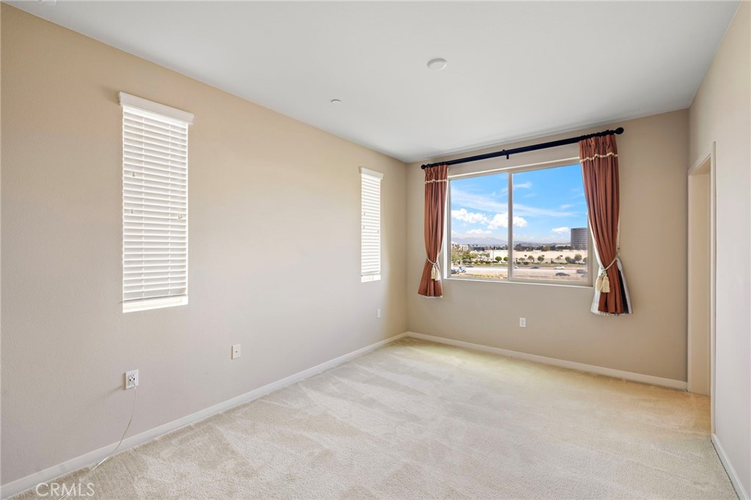
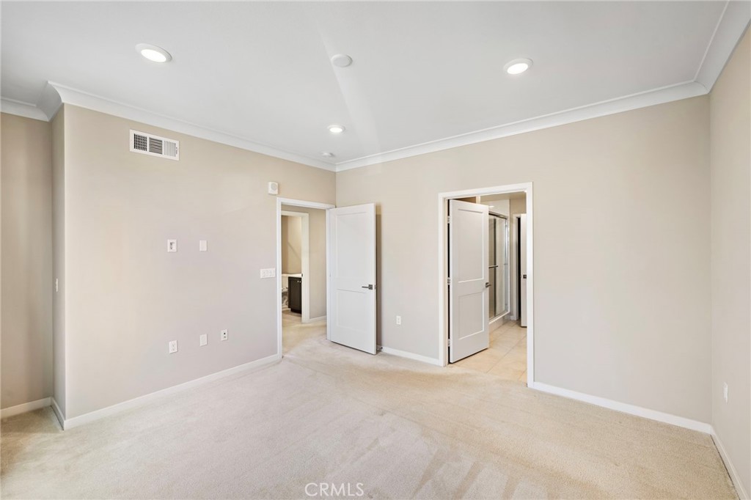
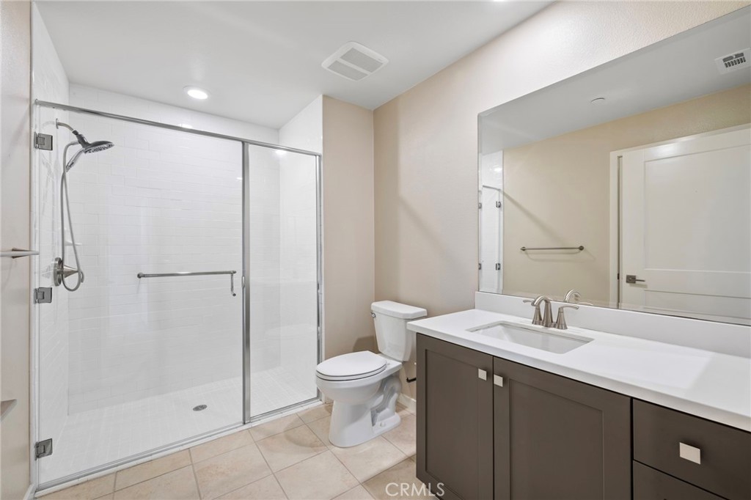
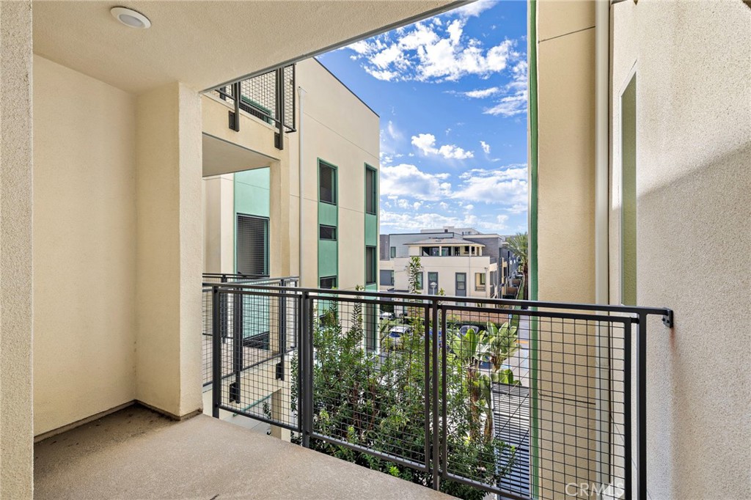
The primary suite offers a peaceful retreat with a spacious en-suite bath and generous closet space, while the secondary bedroom provides the flexibility to accommodate guests, a home office, or both. Step outside to your private balcony the perfect place to enjoy your morning coffee or unwind after a long day.
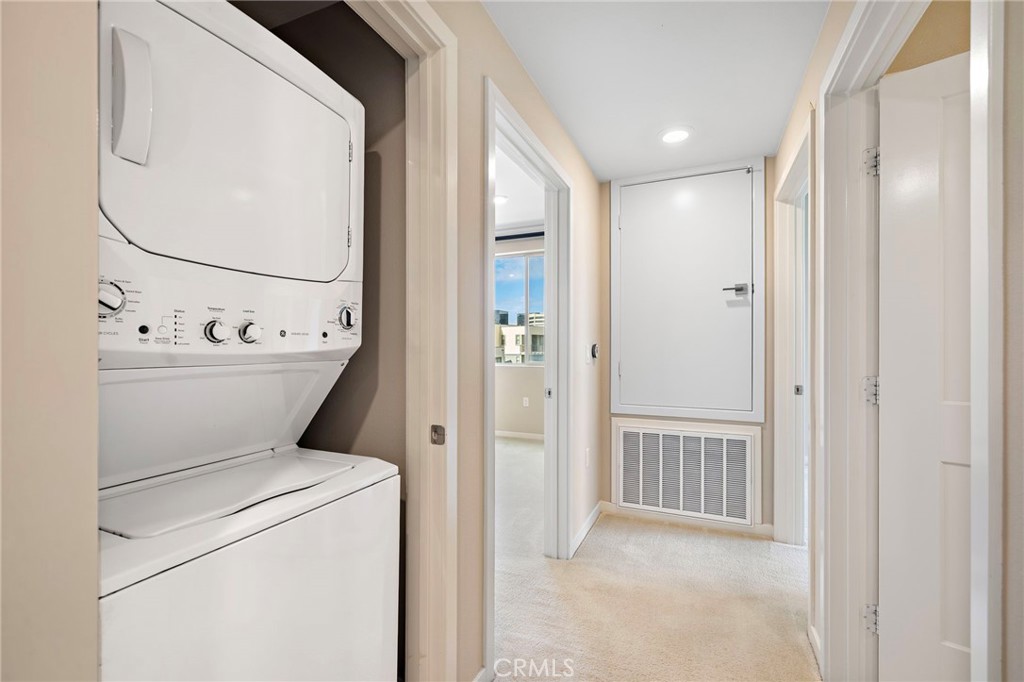
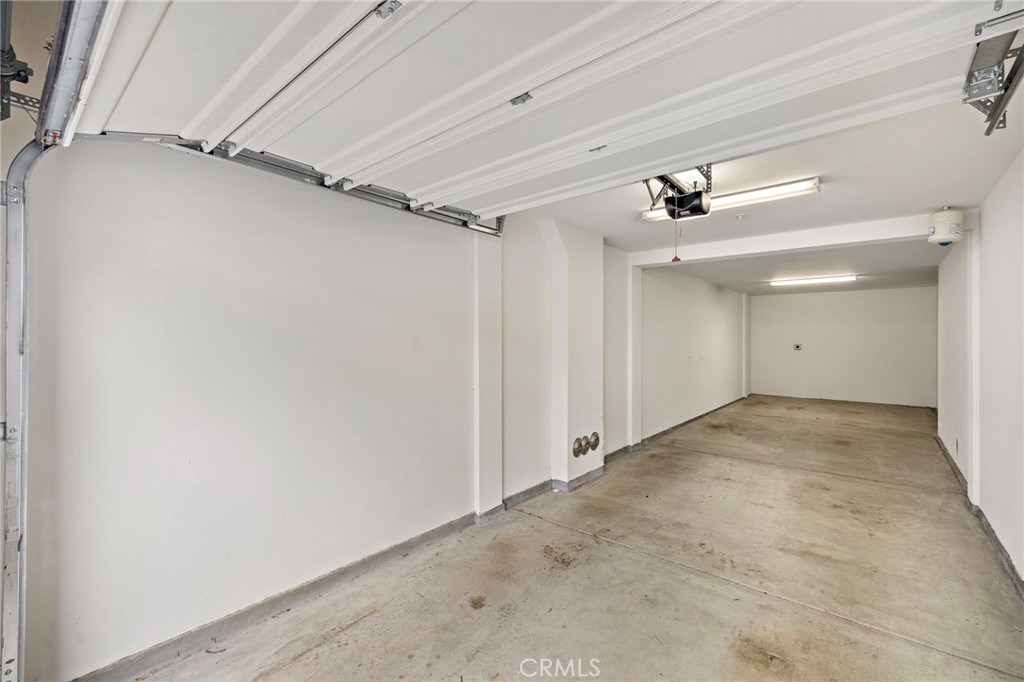
Additional highlights include an oversized tandem two-car garage with extra storage, inside laundry, and the privacy and convenience of direct elevator access into the residence.
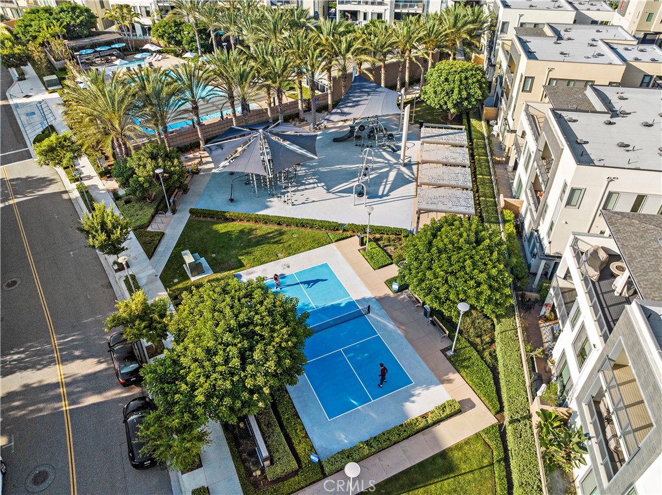
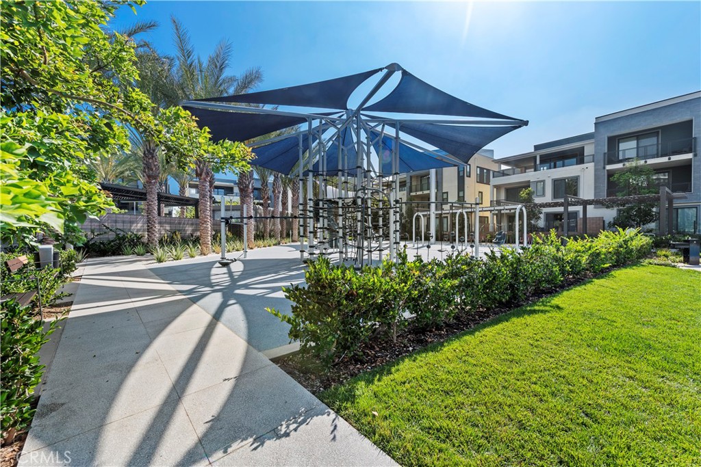
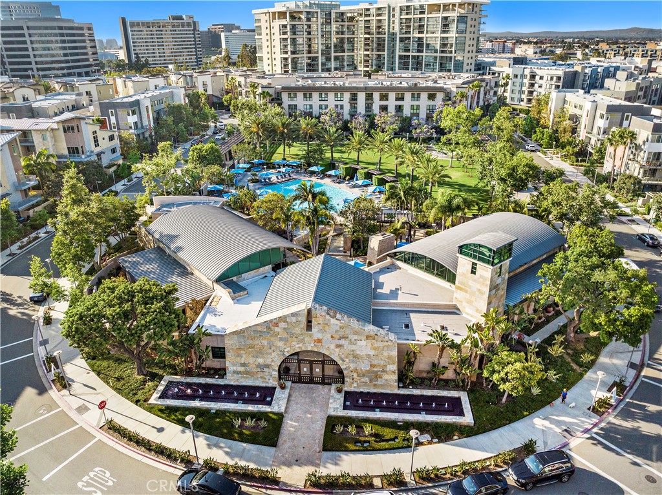
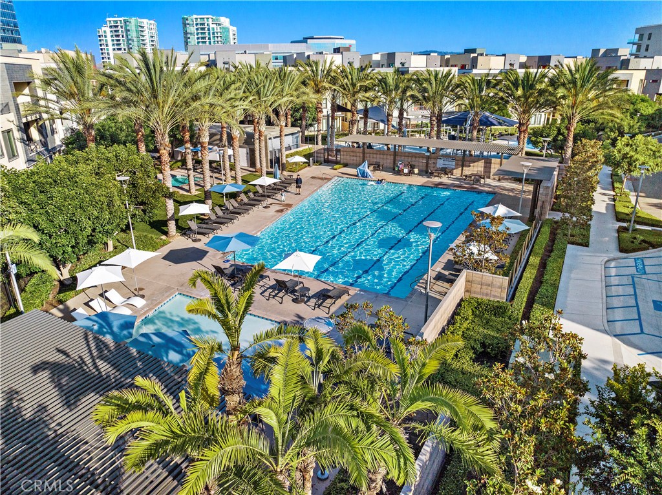
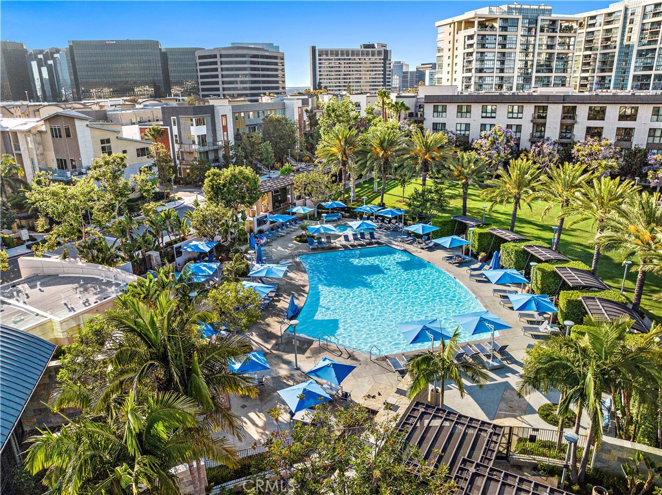
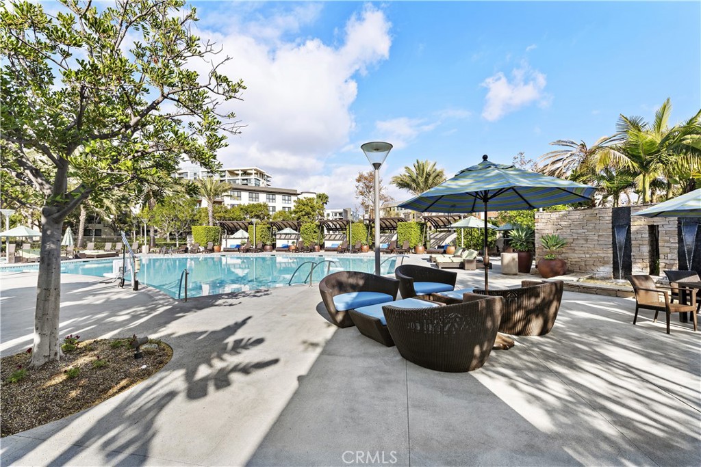
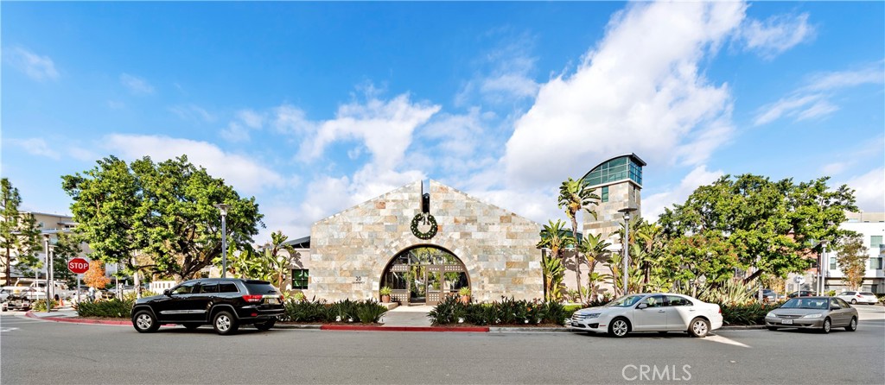
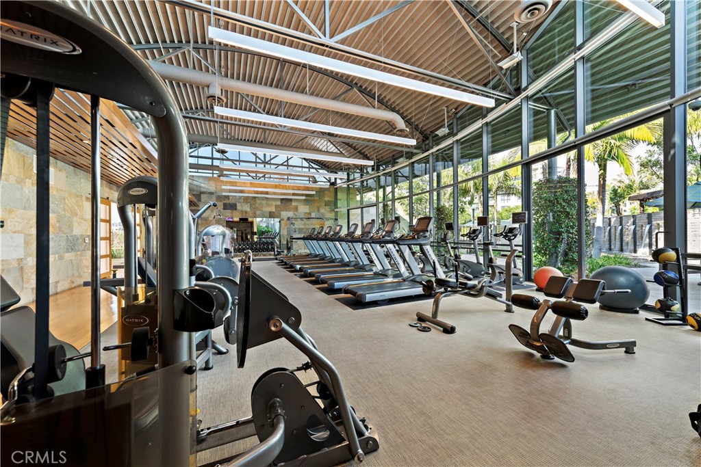
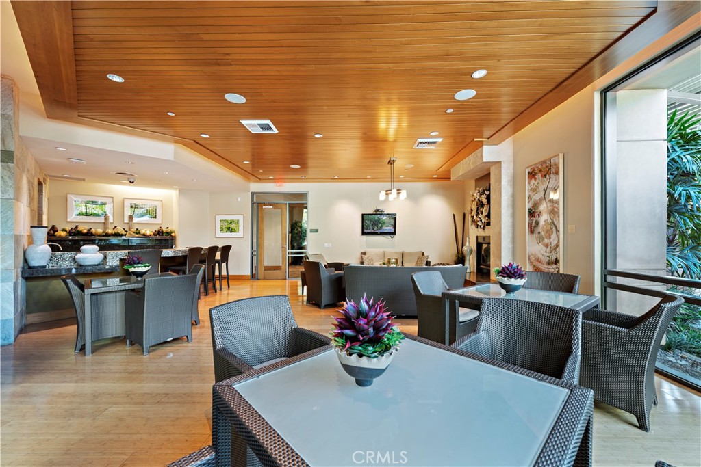
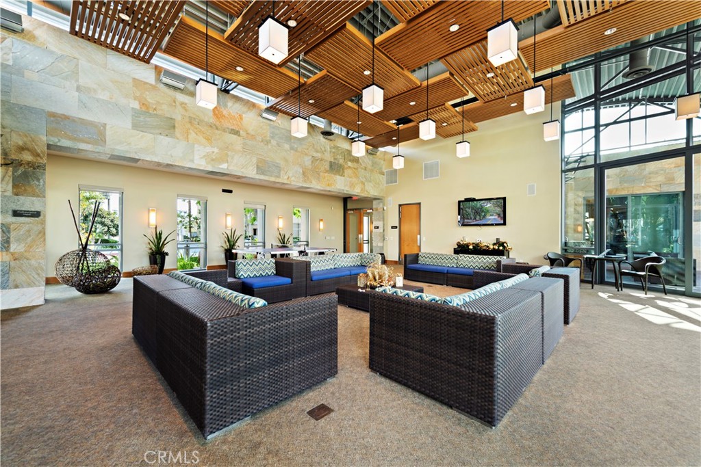
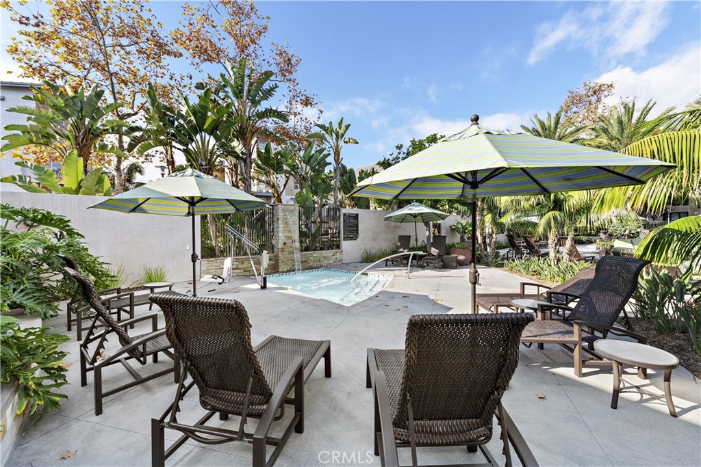
Residents of Central Park West enjoy exceptional resort-style amenities, including multiple pools and spas, a state-of-the-art fitness center, clubhouse, pickleball courts, basketball courts, BBQ areas, beautifully landscaped grounds, and gated access.
Ideally located just minutes from UCI, John Wayne Airport, world-class shopping and dining at South Coast Plaza and Fashion Island, Newport Beach, and the Irvine Business Complex, this home offers the perfect blend of luxury, convenience, and low-maintenance living.

Overview

Open House
8/1/2026 12:00PM - 2:00PM PDT
Property Status
For Sale
Lot Size
0.27 Acres
MLS ID
OC26145803
Property Type
Condo
Year Built
2019

Features & Amenities

Neighborhood
Irvine
Architecture Styles
Modern
View Description
Courtyard, Hills, Neighborhood
Stories
1
Garage Spaces
2.0
Water Source
Private
Utilities
Cable Available, Electricity Available, Electricity Connected, Natural Gas Available, Natural Gas Connected, Phone Available, Sewer Available, Sewer Connected, See Remarks, Water Available, Water Connected
Pool
Community, Filtered, Heated Passively, Heated, In Ground, Lap, See Remarks, Salt Water, Association
Roof
Composition, Other, See Remarks
Lot Features
Close to Clubhouse, Greenbelt, Level, Sprinkler System
Parking
Garage, Garage Door Opener, Private, See Remarks, Tandem
Heat Type
Central, ENERGY STAR Qualified Equipment
Air Conditioning
Central Air, ENERGY STAR Qualified Equipment
Laundry Room
Washer Hookup, Electric Dryer Hookup, Gas Dryer Hookup, Laundry Closet, Laundry Room
Fireplace
None
Appliances
6 Burner Stove, Convection Oven, Dishwasher, Gas Cooktop, Disposal, Gas Oven, Gas Range, Ice Maker, Microwave, Refrigerator, Tankless Water Heater, Vented Exhaust Fan, Water To Refrigerator, Dryer, Washer
Other Interior Features
Breakfast Bar, Built-in Features, Balcony, Breakfast Area, Separate/Formal Dining Room, Eat-in Kitchen, Living Room Deck Attached, Open Floorplan, See Remarks, Solid Surface Counters, Unfurnished, Wired for Data, Bedroom on Main Level, Main Level Primary, Primary Suite, Walk-In Closet(s)
Sewer
Public Sewer
Substructure
See Remarks
Disability Features
Accessible Elevator Installed, No Stairs, Other, Parking, Accessible Approach with Ramp, See Remarks, Accessible Doors, Accessible Entrance
HOA Amenities
Call for Rules, Clubhouse, Sport Court, Dog Park, Fitness Center, Fire Pit, Meeting Room, Management, Meeting/Banquet/Party Room, Outdoor Cooking Area, Other Courts, Barbecue, Other, Picnic Area, Paddle Tennis, Playground, Pickleball, Pool, Pet Restrictions, Pets Allowed, Recreation Room
Security Features
Prewired, Carbon Monoxide Detector(s), Fire Detection System, Fire Rated Drywall, Fire Sprinkler System, Resident Manager, Smoke Detector(s), Security Lights
Other Exterior Features
Lighting, Rain Gutters

School District
Santa Ana Unified
Sales Price
$1,016,800
HOA
$175/mo

Downloads

111 Bowery

Schedule a Tour

I would love to help you see this beautiful home! As a full-service brokerage, we can help you tour. Please submit an offer, and answer questions about the buying process.

Thank you

for your interest in 111 Bowery, Irvine, CA 92612

111 Bowery
Navigate

Mortgage Calculator

Estimate your monthly mortgage payment, including the principal and interest, property taxes, and HOA. Adjust the values to generate a more accurate rate.
$0,000 Your Payment 20 15 65
$0,000 Your Payment

I'm Interested In

111 Bowery

or Contact

Follow Us On Instagram